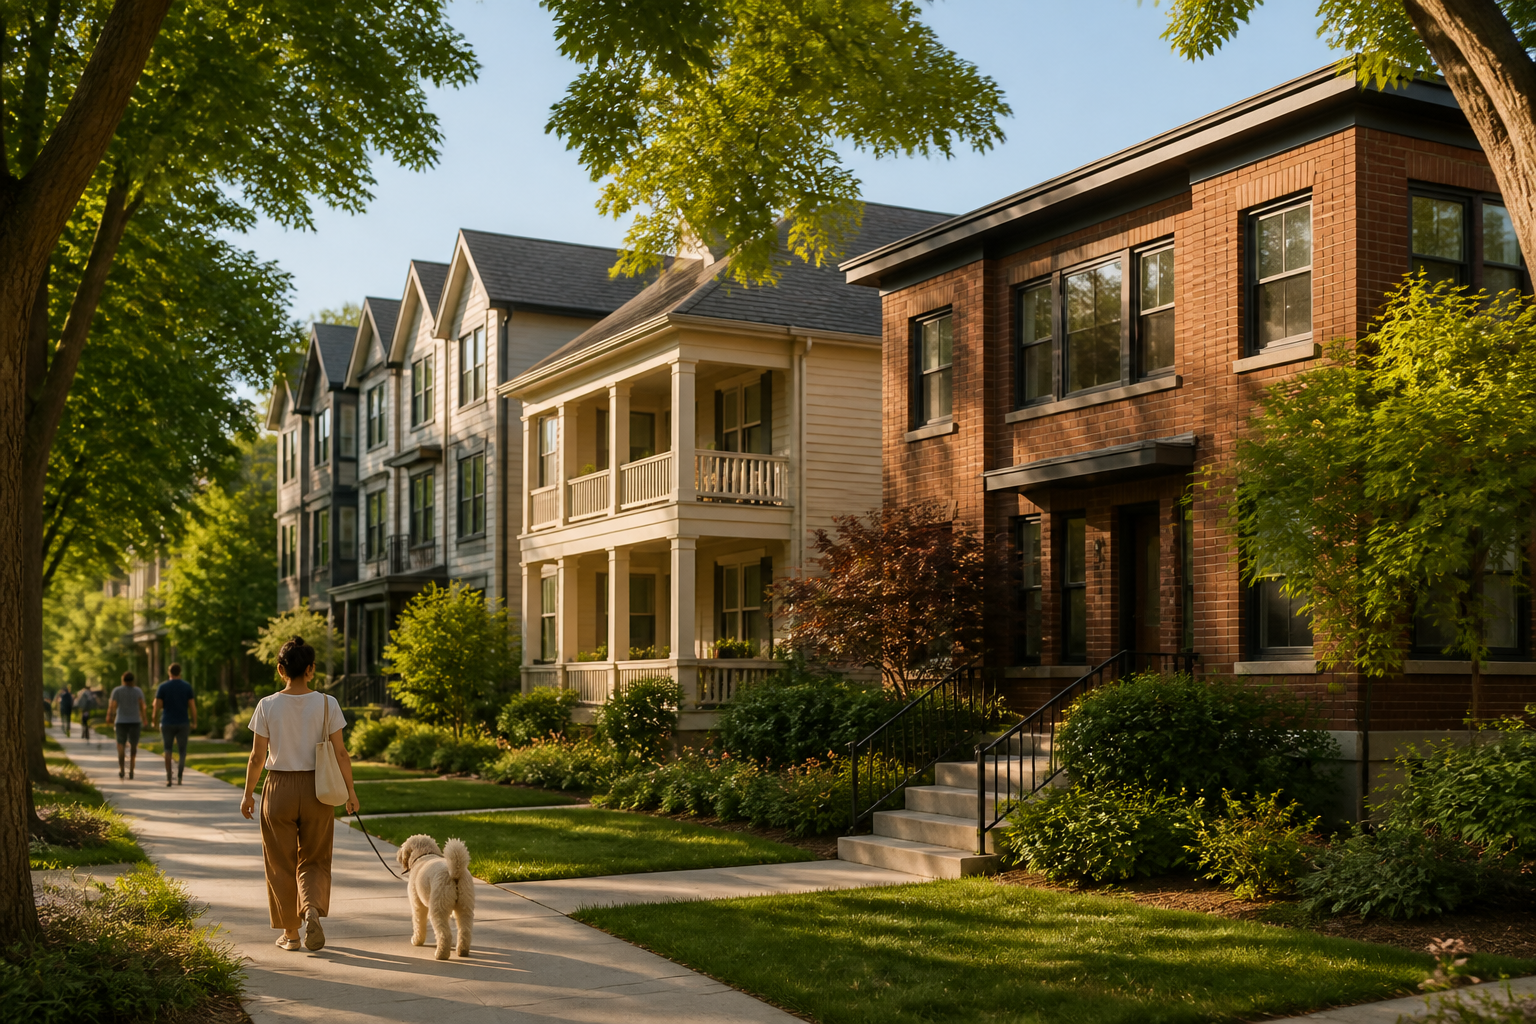
For most of the twentieth century, American neighborhoods were built at a human scale that fit somewhere between the single-family house and the high-rise tower. Missing middle housing describes exactly that range: duplexes, triplexes, fourplexes, courtyard apartments, townhouses, and small walk-up buildings that hold a handful of homes on a single lot. These building types are "missing" not because anyone decided they were undesirable, but because for decades it became effectively illegal to build them across vast portions of the country. The result is a housing market that offers detached houses on one end and large apartment complexes on the other, with very little in between.
This page makes the case that the missing middle is not only the most practical way to add homes to existing neighborhoods, but also the natural scale for cooperative ownership, where residents collectively own and govern the building they live in. We will explain what missing middle housing is, why it disappeared, how zoning reform is bringing it back, and why co-op structures fit small buildings so well. We will also look at how recent federal legislation is opening the door for cooperatives in mainstream housing programs.
What "Missing Middle" Actually Means
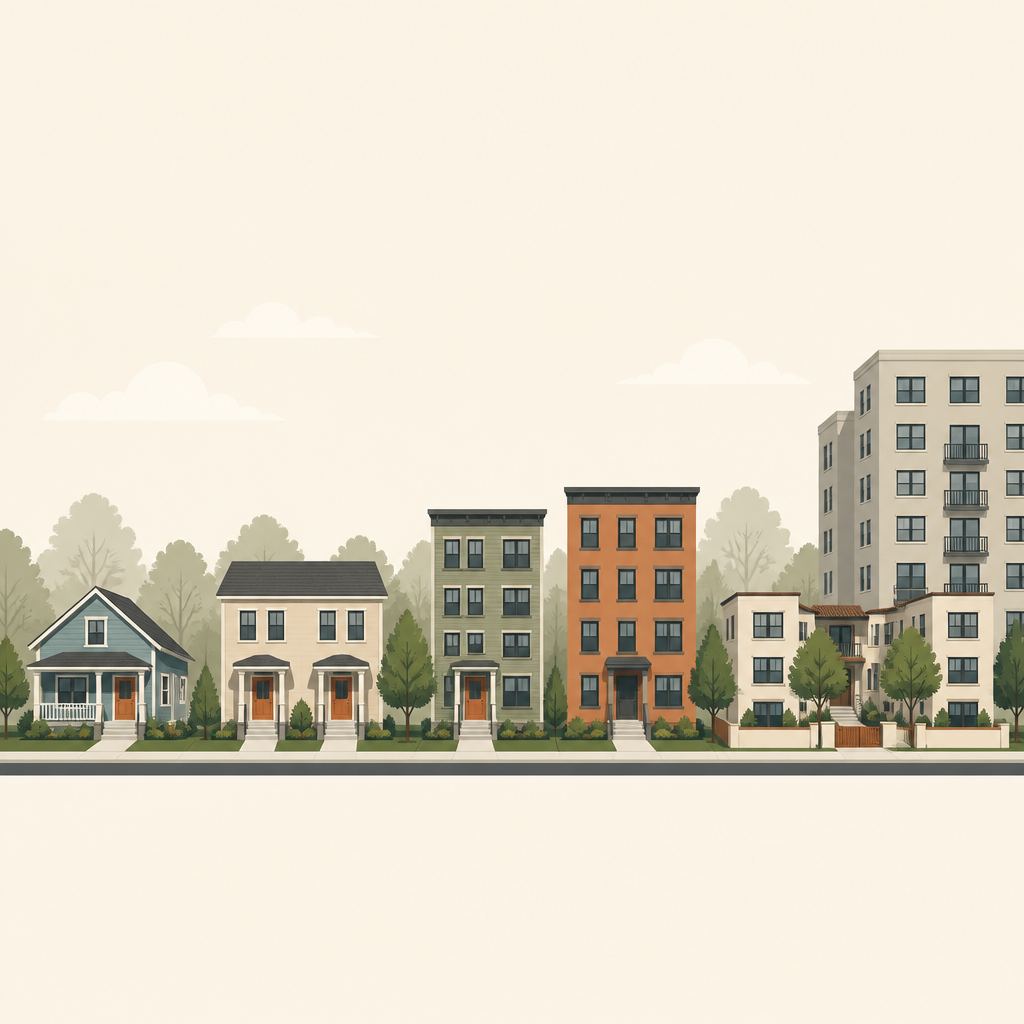
The term was popularized by architect Daniel Parolek to name a category of housing that planners had long overlooked. The defining feature is scale. Missing middle buildings are compatible in size and form with detached houses, so they can sit on a normal residential street without overwhelming it, yet they contain multiple homes. Typical examples include:
- Duplexes — two homes in one structure, side by side or stacked.
- Triplexes and fourplexes — three or four homes in a building that often reads, from the street, like a large house.
- Townhouses — attached single-family homes sharing party walls, usually with their own entrances.
- Courtyard apartments — a cluster of units arranged around a shared open courtyard, common in older neighborhoods in places like Los Angeles.
- Cottage courts and small walk-up flats — modest groupings of homes, generally under a dozen units, without elevators or structured parking.
What unites these forms is that they add density gently. A fourplex might house four households on a lot that zoning would otherwise reserve for one. Multiply that across a neighborhood and you get meaningfully more homes, more walkable density to support transit and local businesses, and a wider range of price points, all without changing the fundamental character of the street.
Why the Middle Went Missing
Missing middle housing was once ordinary. Many of the most beloved older neighborhoods in American cities are full of duplexes and small apartment buildings constructed before World War II. They disappeared from new construction for a set of interlocking reasons.
Single-family zoning
The most direct cause was the spread of zoning that permits only detached single-family houses. Beginning in the early twentieth century and accelerating after the war, cities mapped large shares of their residential land as exclusively single-family. In many places, the majority of developable residential land remains zoned this way today. On those lots, building a duplex or a fourplex is simply not allowed, no matter how much demand exists for those homes.
Minimum lot sizes, setbacks, and parking
Even where multiple units are technically permitted, a thicket of secondary rules can make small buildings infeasible. Large minimum lot sizes, generous setback requirements, height limits, floor-area ratios, and especially minimum parking mandates can make it impossible to fit more than one home on a parcel while still complying with code. A requirement of two parking spaces per unit, for instance, can consume so much of a small lot that a fourplex no longer pencils out.
Financing and the production system
The development industry adapted to the rules. Homebuilders specialized in subdivisions of detached houses, and large developers specialized in big apartment complexes that justify the fixed costs of structured parking, elevators, and institutional financing. Lenders and the secondary mortgage market built standardized products around those two poles. A small builder who wants to put up a single triplex often finds that conventional financing is awkward, expensive, or unavailable at that scale. The middle fell into a gap not just in zoning codes but in the entire production and financing system.
The combined effect was a slow-motion ban. No single rule outlawed the missing middle, but the accumulation of zoning, dimensional standards, and financing norms made these homes far harder to build than either of the two extremes.
Zoning Reform Is Reviving the Middle
Over the past several years, a growing movement has worked to legalize missing middle housing again, and the policy tools are now well established.
The most visible reforms simply re-legalize multiple homes on lots formerly reserved for one. Several states and a number of cities have moved to allow duplexes, triplexes, or fourplexes on most residential lots by right, meaning a project that meets the standards can proceed without a discretionary hearing. Oregon's statewide reform and Minneapolis's elimination of single-family-only zoning are among the most cited early examples, and many other jurisdictions have followed with their own versions.
Beyond legalizing the building types, effective reform also dismantles the secondary barriers. That means reducing or eliminating parking minimums, shrinking minimum lot sizes, relaxing setbacks, and streamlining the permitting process so a small project is not subjected to the same multi-year review as a tower. Because small builders cannot absorb long, uncertain approval timelines, predictable by-right permitting is often as important as the underlying density allowance.
This is also where federal policy has begun to reinforce local action. The 21st Century ROAD to Housing Act (H.R. 6644) was passed by Congress in June 2026 (now law as of July 2026). Among its provisions, the bill includes measures aimed at regulatory and zoning streamlining to make it easier to add homes, and it incorporates provisions associated with Representative Nydia Velázquez that authorize cooperatives within federal housing programs. Cooperatives have historically been an awkward fit for many federal housing rules that were written with rental and single-owner models in mind; explicitly authorizing co-ops in those programs helps support an estimated 1.5 million families connected to cooperative housing and removes a long-standing barrier for new co-op formation. For the missing middle specifically, the combination of zoning streamlining and clearer co-op eligibility matters, because small cooperative buildings sit at exactly the intersection these provisions address.
Why Cooperative Ownership Fits the Missing Middle
If the missing middle is the right scale for adding homes, cooperative ownership is arguably the right ownership model for that scale. The two are well matched in several ways.
The numbers work at building scale
A housing cooperative is an entity that owns a building, with residents holding shares that give them the right to occupy a home and a vote in governance. That structure carries a certain amount of fixed overhead: legal formation, a governing board, shared accounting, and reserve management. On a large building those costs spread across hundreds of units. On a single detached house there is no shared building to govern at all. The missing middle, with its handful of homes per building, is large enough to justify a simple cooperative structure yet small enough that residents can actually know one another and govern by consensus rather than through layers of professional management. A fourplex co-op can hold a board meeting around a kitchen table.
Affordability that lasts
Many cooperatives, particularly limited-equity co-ops, cap the price at which a member can resell their share. That trades some individual appreciation for durable, permanent affordability: the home stays attainable for the next household instead of being repriced to whatever the market will bear. Pairing that model with missing middle building types produces something the market rarely delivers on its own, which is modestly sized, owner-occupied homes that remain affordable across generations rather than for a single buyer.
Shared ownership without a landlord
The missing middle has long been associated with small-scale landlords who own a duplex or fourplex and rent the other units. A cooperative keeps the multi-unit form but removes the landlord. The people who live in the building own and control it together. Maintenance decisions, budgets, and rules are set collectively, and the value the building generates stays with the residents. For communities that have historically been shut out of property ownership, a co-op offers a path into the asset-building benefits of homeownership at a price point and scale that a detached house often cannot match.
Governance that residents can actually run
Small buildings make cooperative governance tractable. Cooperative principles work best when members are close enough to the decisions to participate meaningfully. A twelve-unit walk-up or a courtyard cluster is a community small enough for real participation and large enough to share costs, which is precisely the sweet spot the missing middle occupies.
How Built By DAO + Blueprint Fit In
Built By DAO is a venture studio for community-owned development. Across its brands, including Urban Array and Running Start Digital, the work is oriented toward putting ownership and control of housing in the hands of the communities that live in it. The missing middle and the cooperative model are central to that mission, because together they make community ownership achievable at neighborhood scale.
The studio's flagship product, Blueprint, is software that helps communities plan, finance, and launch affordable housing cooperatives. The hardest part of forming a small co-op has never been the desire; it is the complexity. Structuring the entity, modeling the finances, navigating eligibility for housing programs, and coordinating a group of prospective members are exactly the kinds of friction that have kept the missing middle from being built cooperatively. Blueprint is designed to reduce that friction so that a group of neighbors can move from idea to a financed, launched cooperative without needing to assemble a team of specialists first. With federal policy now more explicitly opening housing programs to cooperatives, the path from plan to building is clearer than it has been in decades.
If you are exploring whether a cooperative could work for a small building in your community, start planning your housing cooperative with Blueprint.
Frequently Asked Questions
What is missing middle housing in simple terms?
It is the range of housing between a detached single-family house and a large apartment building: duplexes, triplexes, fourplexes, townhouses, courtyard apartments, and small walk-up flats. These buildings hold multiple homes but stay close to the size of a house, so they fit comfortably on ordinary residential streets.
Why is it called "missing"?
Because for most of the past several decades it became very difficult or outright illegal to build these types. Single-family-only zoning, large minimum lot sizes, setback rules, and parking mandates, combined with financing systems built around either detached houses or big apartment complexes, squeezed out everything in the middle. The building types still exist in older neighborhoods, but new construction of them largely stopped.
How is a housing cooperative different from a condo or a rental?
In a cooperative, residents own shares in an entity that owns the entire building, rather than owning an individual unit outright as in a condo, or paying a landlord as in a rental. Shareholders get the right to occupy a home and a vote in how the building is run. Limited-equity cooperatives also cap resale prices to keep homes permanently affordable.
What zoning reforms make missing middle housing possible again?
The core reforms re-legalize multiple homes on residential lots, often allowing duplexes through fourplexes by right. Effective reform also reduces or removes parking minimums, shrinks minimum lot sizes, relaxes setbacks, and streamlines permitting so small projects are not buried in lengthy review. States and cities including Oregon and Minneapolis pioneered versions of these changes.
Did Congress do anything to support cooperatives?
Yes. The 21st Century ROAD to Housing Act (H.R. 6644) was passed by Congress in June 2026. It includes regulatory and zoning streamlining measures, and it incorporates Velázquez provisions that authorize cooperatives within federal housing programs, helping to support an estimated 1.5 million families connected to cooperative housing.
Why are cooperatives a good fit for small buildings specifically?
Because the economics and the governance both work at that scale. A handful of homes is enough to justify a simple cooperative structure and share costs, but small enough that residents can govern by direct participation rather than heavy professional management. It delivers multi-unit, owner-occupied housing without a landlord and, with limited-equity models, keeps it affordable over time.